
Avon Homes with a Garage
$479,000
3 bd
2 ba
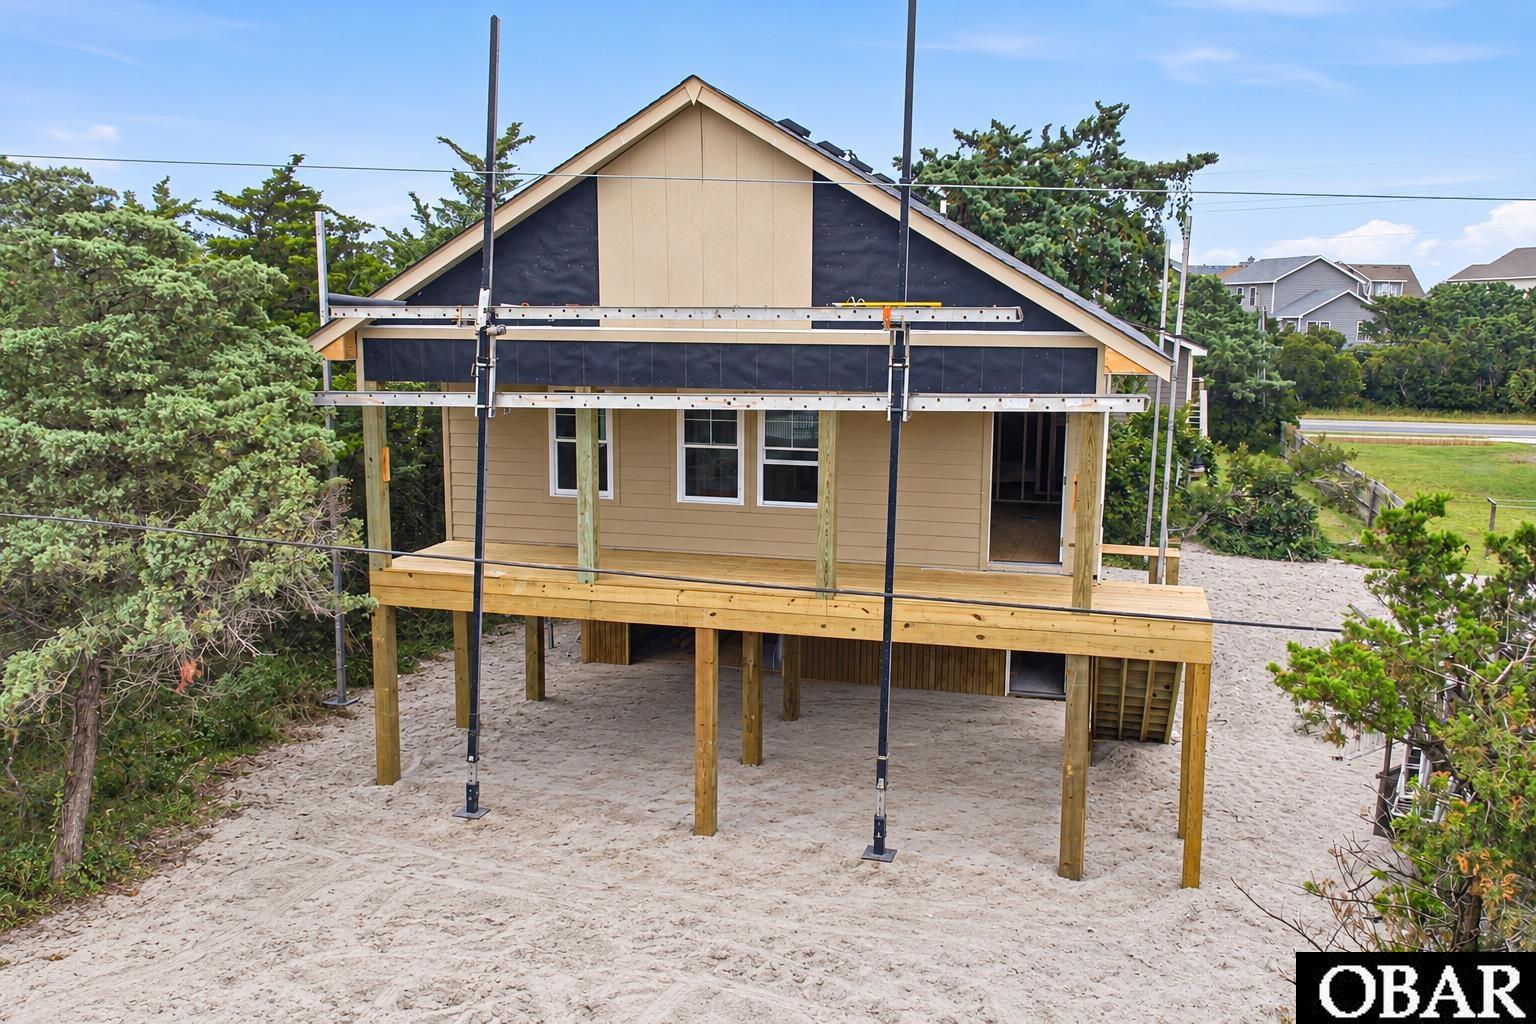
If you’ve been dreaming about a brand new home on Hatteras Island, this Avon cottage is one to see! Currently under construction with completion scheduled by January 15, 2027, this 3 bedroom, 2 bath home offers 1,064 square feet of living space with an open kitchen and living area, a primary suite with a private bath, and a covered porch for enjoying those salty ocean breezes. Planned finishes include LVP flooring throughout, stainless steel appliances, and quartz countertops.
A big bonus is the spacious 653 square foot garage, giving you plenty of room for beach gear, fishing equipment, bikes, and storage, along with covered parking beneath the home. Beach access makes getting your toes in the sand easy, and the location puts you right in the heart of Avon.
You’re only minutes from local favorites like Gidget’s Pizza, Pangea Tavern, and the Avon Pier, with shopping and everyday conveniences nearby. Canadian Hole is also a short drive away for kiteboarding, windsurfing, and paddling on the Pamlico Sound. Whether you’re looking for a primary home, a second home, or a potential vacation rental, this new construction offers a great place to start your next chapter on Hatteras Island. Call today for more information!
MORE Call Agent 800-647-1868

$1,999,999
6 bd
7 ba
A True Oceanfront Masterpiece — Custom-Built Luxury Without Compromise.
Offering over 4,500 square feet of refined coastal living, this exceptional estate delivers craftsmanship, scale, and amenities rarely found on the Outer Banks.
The main house welcomes you through custom mahogany double glass doors and features three master suites, three additional bedrooms, and lavish custom tile baths with shower jets and rain heads. An elevator servicing three floors ensures effortless access throughout. The show-stopping gourmet kitchen boasts a 48" double oven with six gas burners and griddle, drawer microwave, oversized Sub-Zero refrigerator, granite countertops, blue kill pine walls, western tongue-and-groove cedar ceilings, knotty alder doors, and custom registers—every detail thoughtfully designed.
The first level is built for entertaining, with a game room, multimedia area with 65" TV, and a convenient kitchenette with granite countertops, sink, drawer microwave, and beverage refrigerator—perfect for seamless poolside living.
The fully self-contained guesthouse offers two bonus sleeping quarters, two bathrooms, a custom spiral staircase, washer and dryer, kitchenette, and comfortable living space—ideal for hosting family or friends in total privacy.
This is more than a home.
It’s a statement.
MORE Call Agent 800-647-1868

$399,000
3 bd
2 ba
Looking for a beach house with a floor plan that is anything but ordinary? This 3-bedroom, 3-bath Avon home offers tons of flexibility, plenty of room to spread out and a location that puts so much of Hatteras Island fun right at your fingertips!
The ground level offers much more than garage space, with a flex room currently used as a sleeping area, full bath, kitchenette and living area. There is plenty of garage space for beach gear, boards, bikes and all the toys that come with island living, plus a hot tub tucked into the garage area for relaxing after a day in the sun. A dog run along the side of the house gives your four-legged family members a spot of their own.
Head upstairs and this is where the floor plan really gets interesting! The upper level features two distinct living areas connected by a door, giving you the flexibility to enjoy the entire level together or close the door when a little extra privacy is wanted. One side features the primary bedroom and bath along with its own kitchen and living area, while the other offers two additional bedrooms, a full bath, second kitchen and another living area. It is a great setup for extended family and friends or simply having plenty of room for everyone to spread out. A laundry room, screened porch, sun deck and additional storage space round out the upper level.
And the location is hard to beat! You are close to the beach, Avon Pier, shopping, groceries, restaurants and local favorites including Gidget’s Pizza, Pangea Tavern and Oceana’s Bistro. Spend the day fishing or catch a concert at the pier, head over to Canadian Hole for kiteboarding, windsurfing, kayaking or one of those beautiful Hatteras Island sunsets, and hop on the nearby walking and biking path to explore even more of Avon.
Whether you are looking for a second home, vacation getaway or investment property, this one offers a fun Avon location, a flexible floor plan and plenty of space to make your own. Grab the flip-flops, bring the dog and start enjoying life at the beach!
MORE Call Agent 800-647-1868
$599,000
4 bd
2 ba
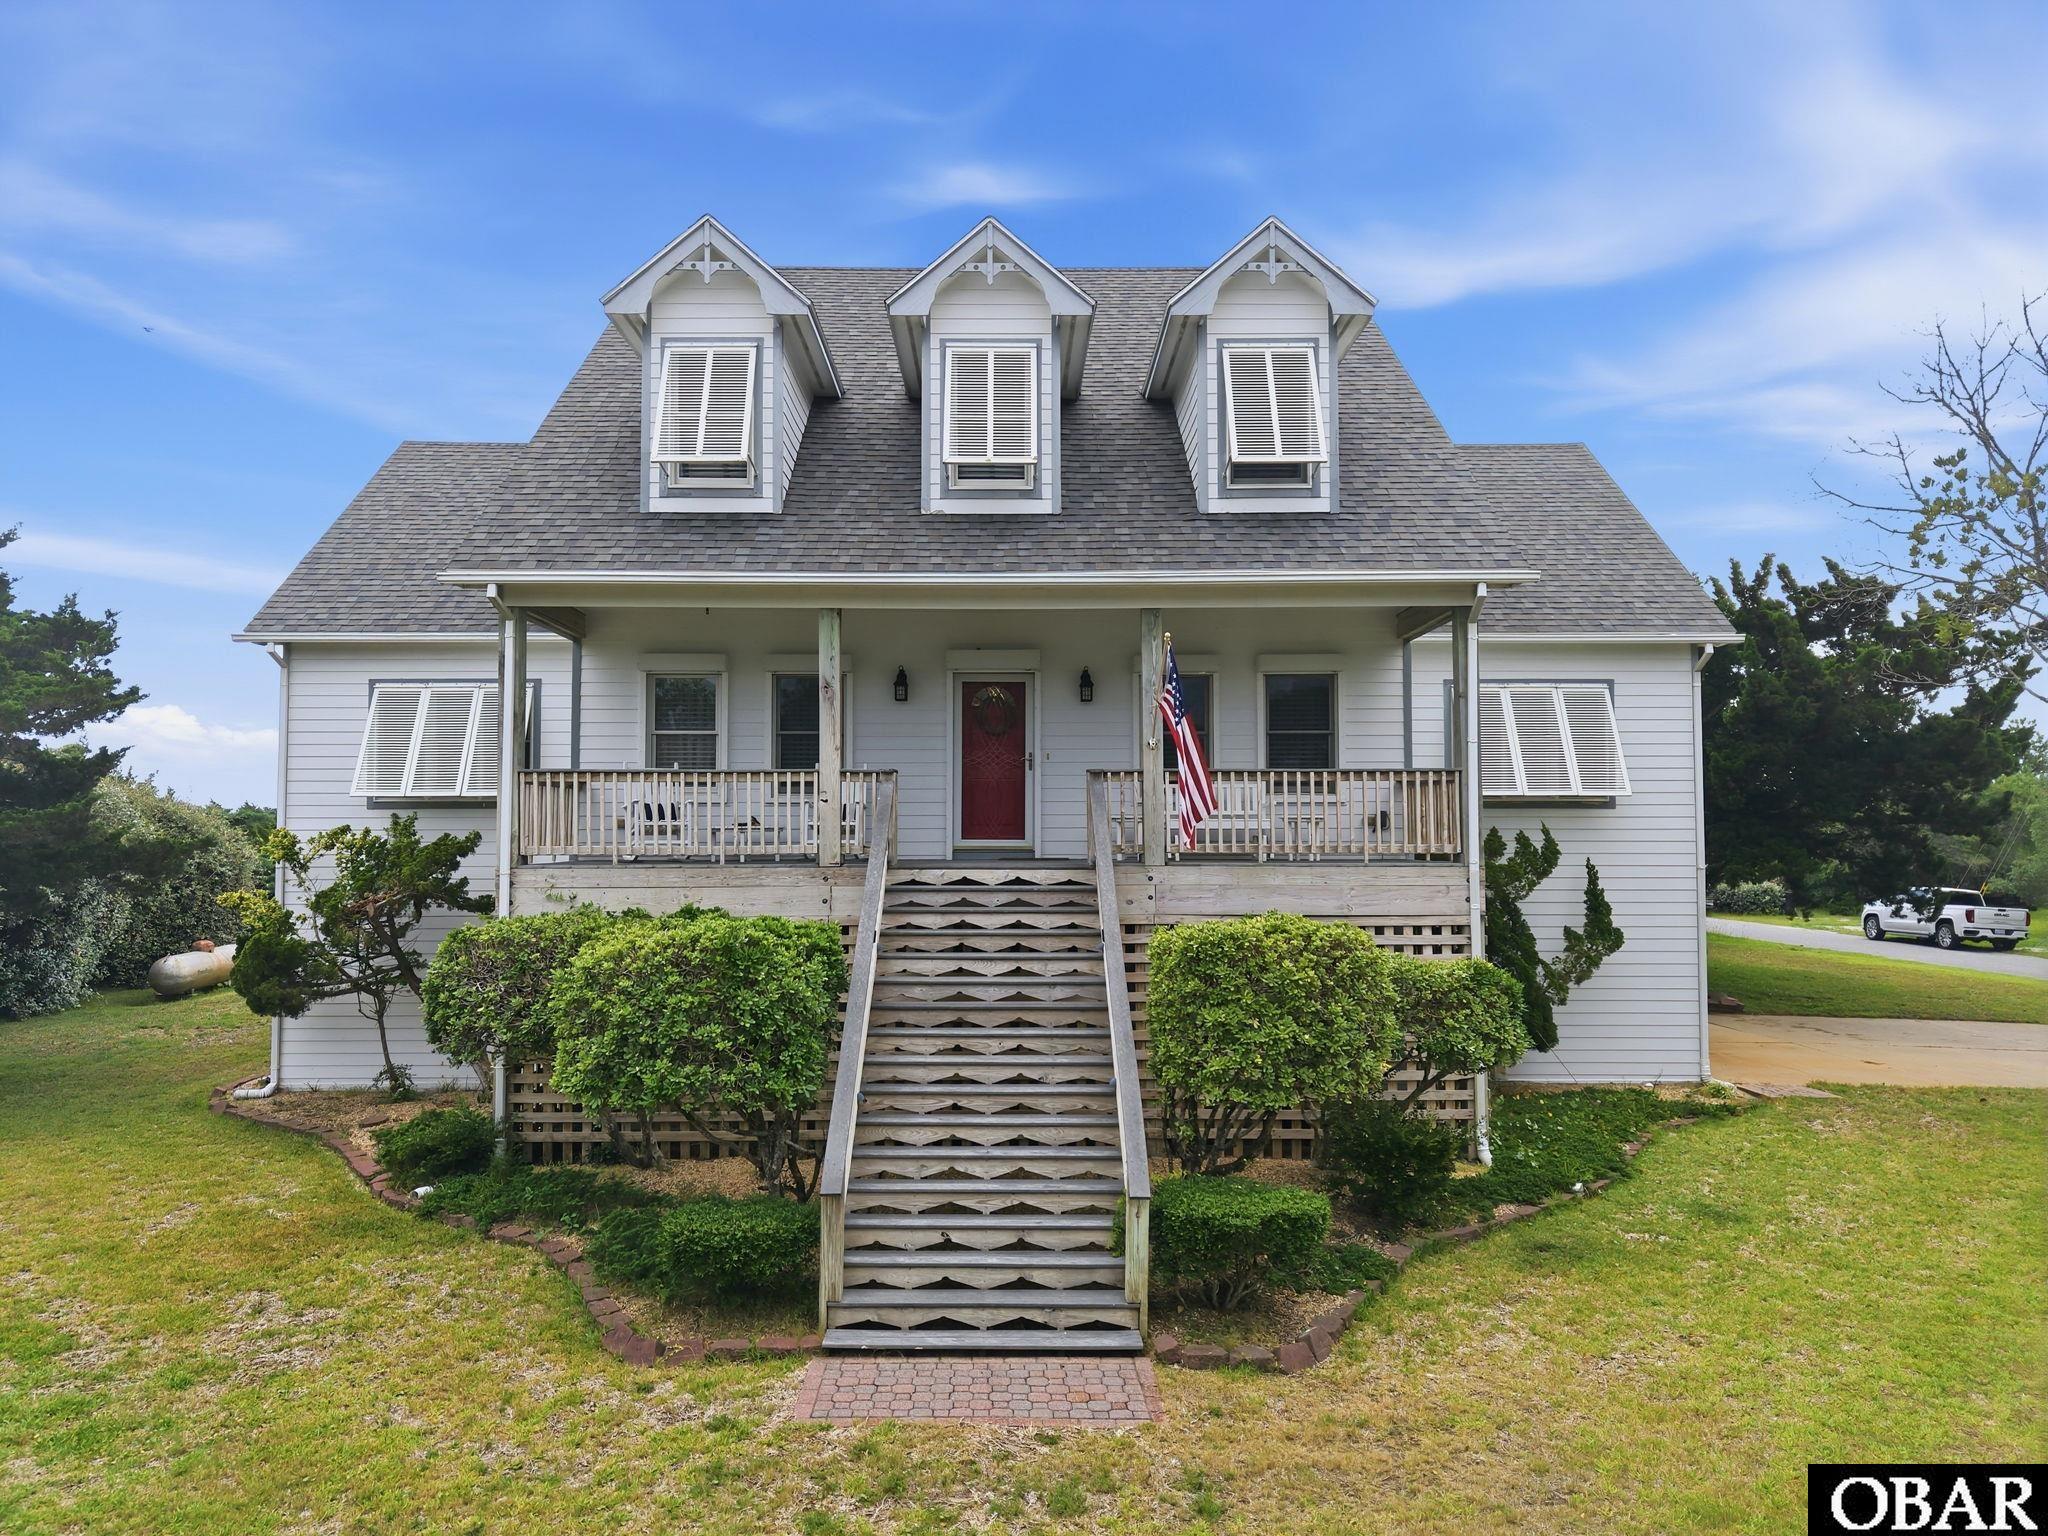
If you're looking for something a little different from the typical vacation home, this one's for you. Located on the sound side of Avon in Old Kinnakeet Village near historic Kinnakeet Harbor, this well-maintained Cape Cod-style home offers four spacious bedrooms, two full baths, one half bath, generous living space, and an abundance of storage rarely found in the area's predominantly vacation rental market. A large covered front porch welcomes you inside, where the foyer opens to a formal living room and dining room that can be enjoyed as intended or adapted to fit your lifestyle as a home office, library, playroom, or additional living space. Beyond the foyer, you'll find a convenient half bath and a spacious, comfortable living room. The dining room flows into the well-designed kitchen, with abundant workspace and a large pantry, and connects to the breakfast nook. Just off the breakfast nook are a dedicated laundry room and a window-enclosed porch that provides a versatile space to enjoy morning coffee, unwind with a good book, or gather with friends in a variety of weather conditions. Step outside to the adjoining sundeck overlooking the backyard. Completing the first floor is the primary suite, featuring a walk-in closet and private bath. Upstairs, three generously sized bedrooms share a full hall bath, and every bedroom offers exceptional closet space with either a walk-in or oversized closet. What truly sets this home apart is its exceptional storage. The oversized three-car garage includes a workshop, extensive built-in shelving, a refrigerator, dedicated space for a riding lawn mower, and a dry entry into the kitchen. Two spacious attic storage areas provide room for seasonal décor, outdoor gear, and more. The home was thoughtfully constructed with a framed elevator shaft, making a future elevator installation much simpler if desired. Outside, a patio and fenced dog run add even more functionality for outdoor living and pet owners alike. The hurricane shutters on all windows provide peace of mind. Unlike many homes on Hatteras Island designed primarily as vacation rentals, this home was built with everyday living in mind. Whether you're looking for a full-time residence or a second home with room to spread out, this thoughtfully designed property offers space, functionality, and storage—all just a short drive from the beach, shopping, restaurants, and local attractions.
MORE Call Agent 800-647-1868